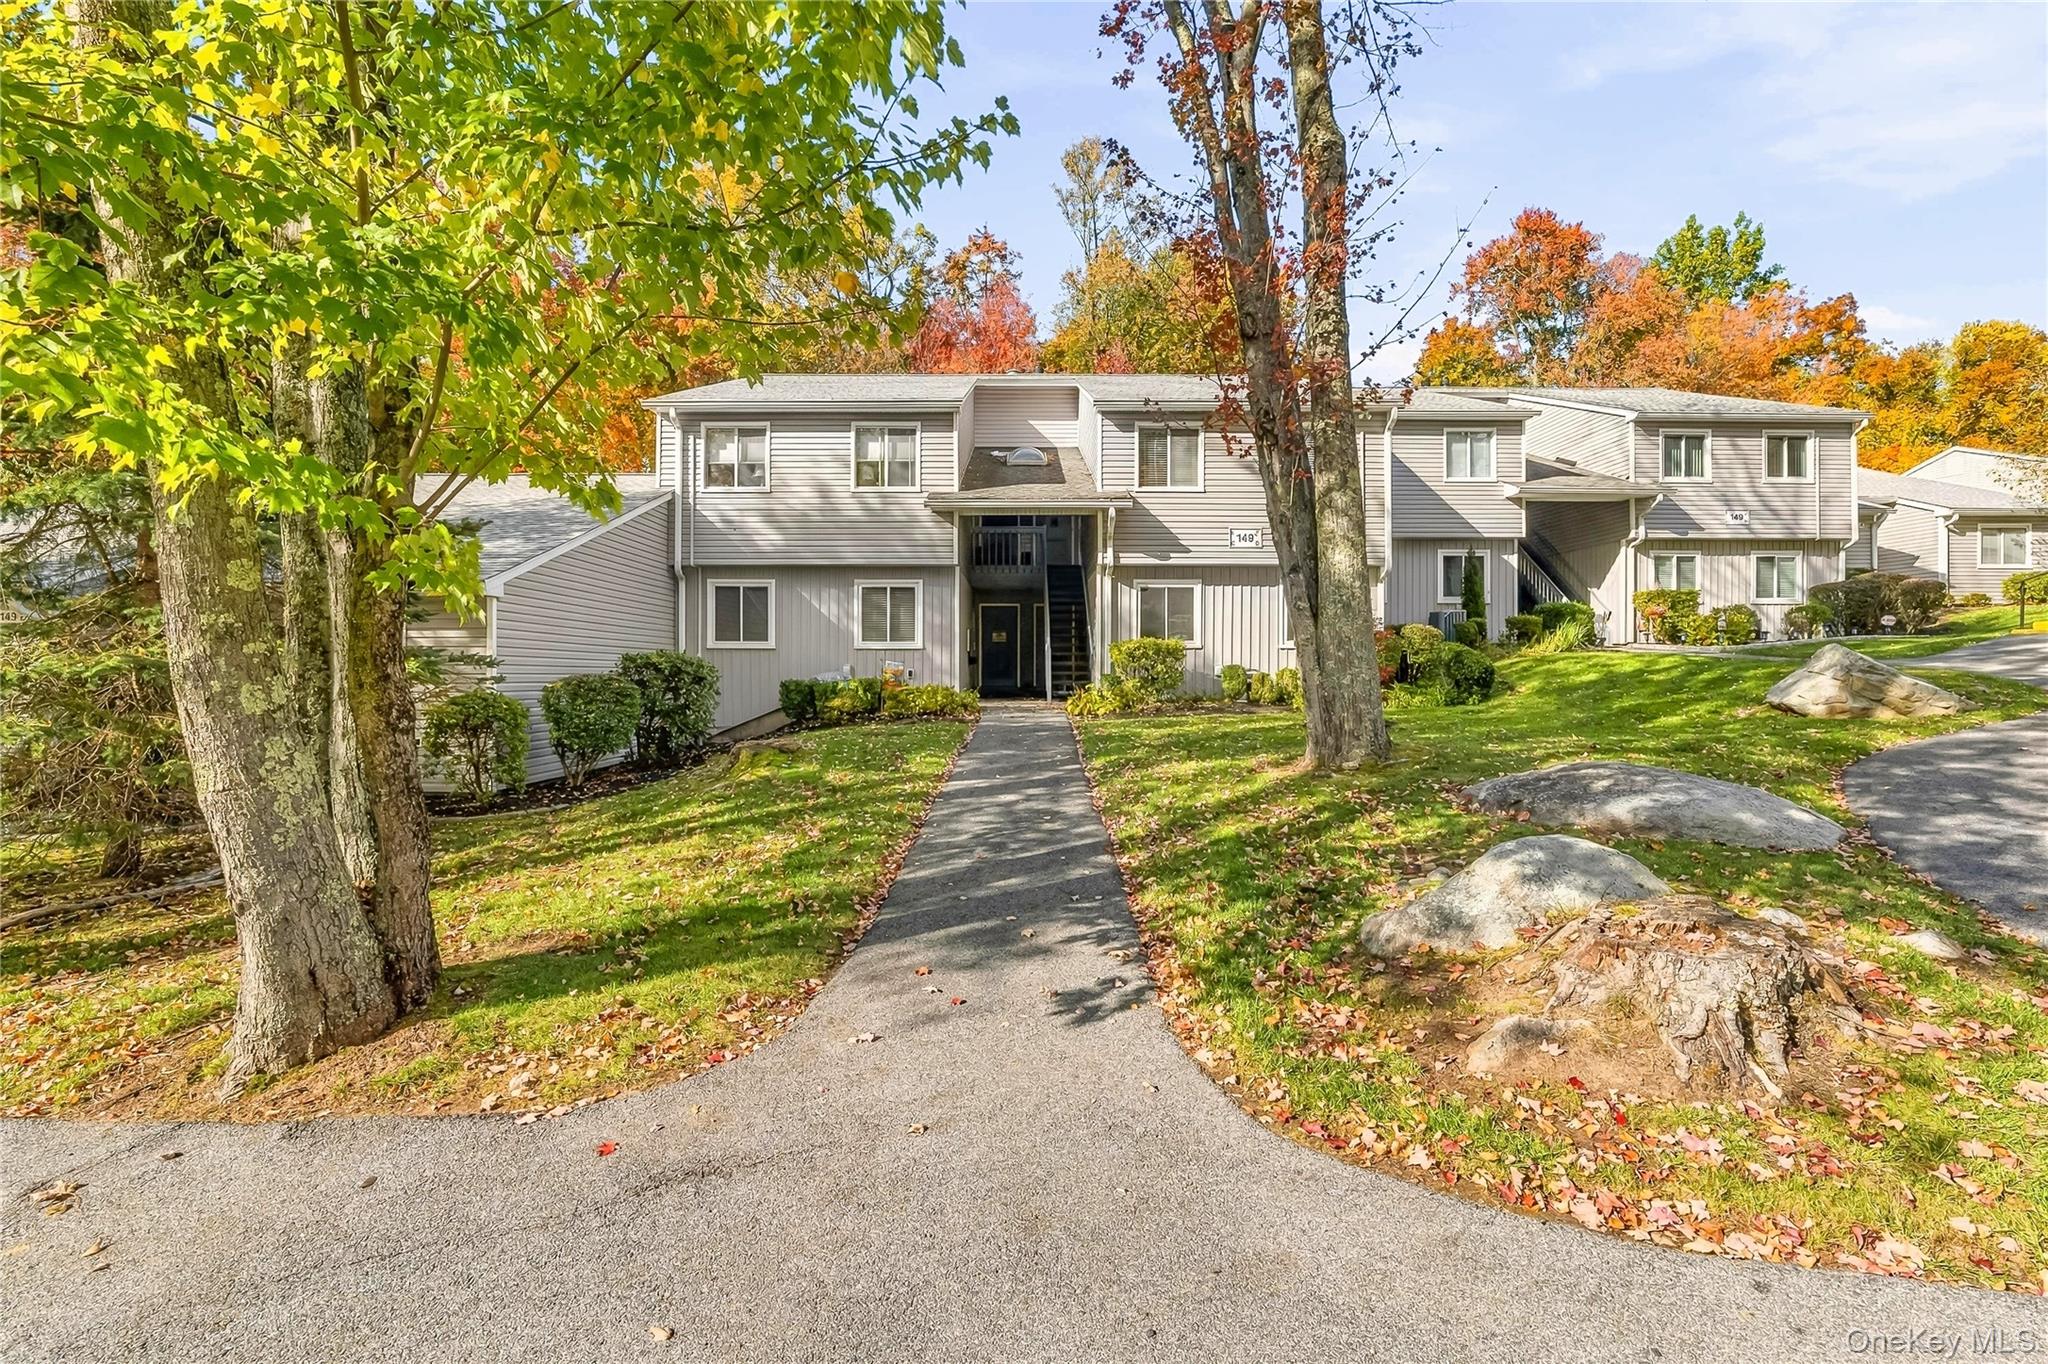
Property photo 1
Property photo 2
Property photo 3
Property photo 4
Property photo 5
1 Bed
1 Bath
835 sqft

$325,000

149 Flintlock Way Unit: D, Yorktown Heights NY, 10598

Price per sqft$389.22
Built in1985
Property size835 sqft
Property typeCondominium
Courtesy of Houlihan Lawrence Inc., Kathleen O'Driscoll Listing Contact: 914-962-4900

Overview

Active

Listed Oct 23, 2026

Updated 10h ago

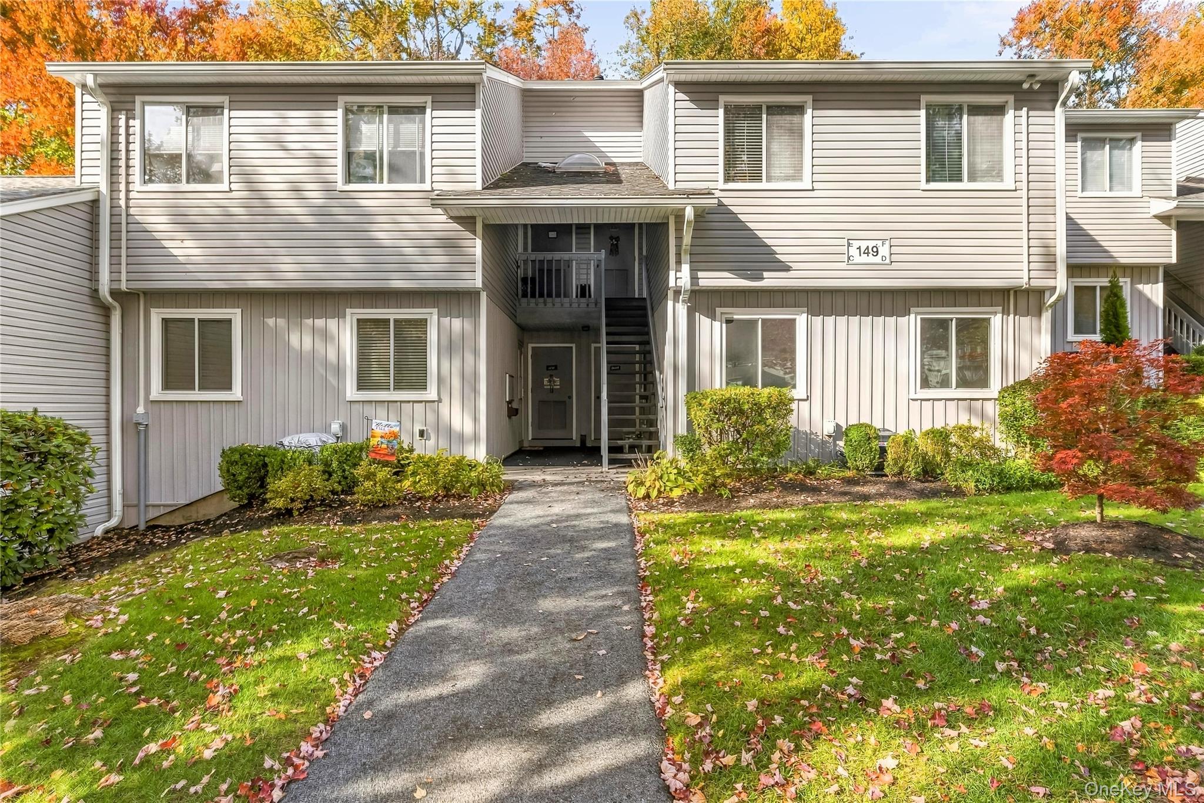
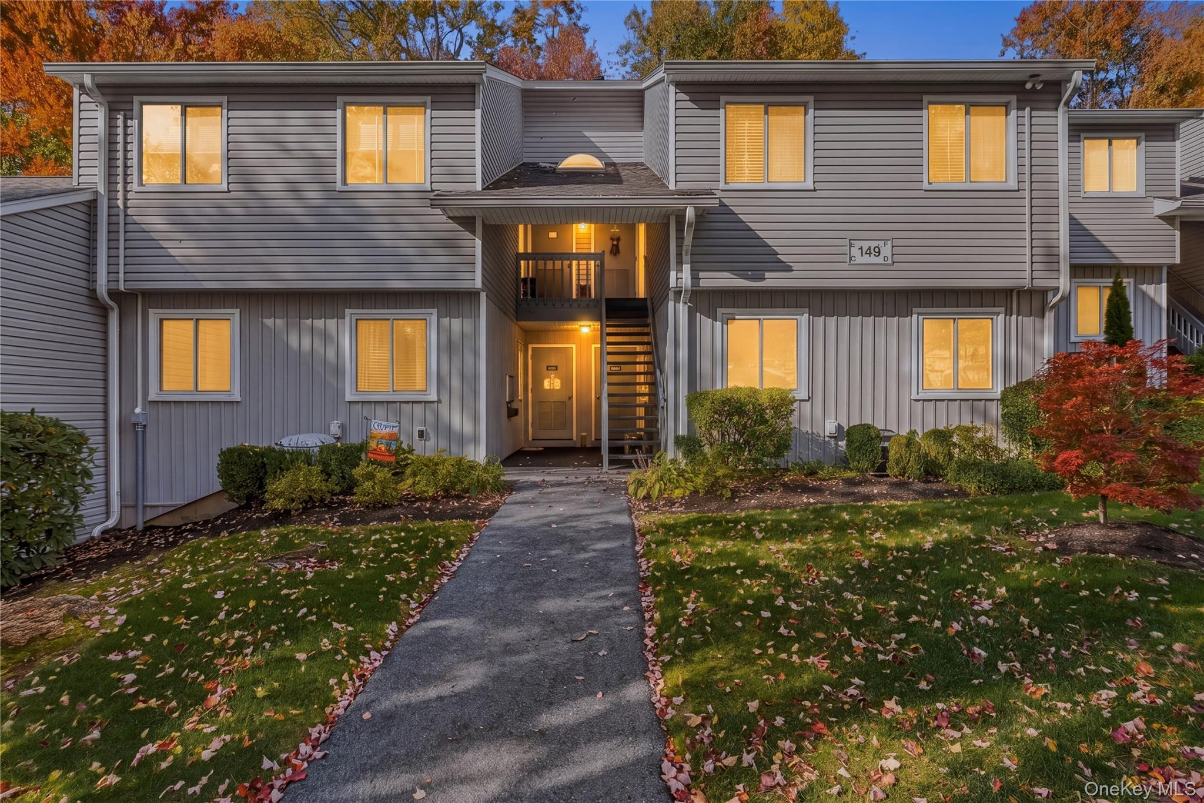
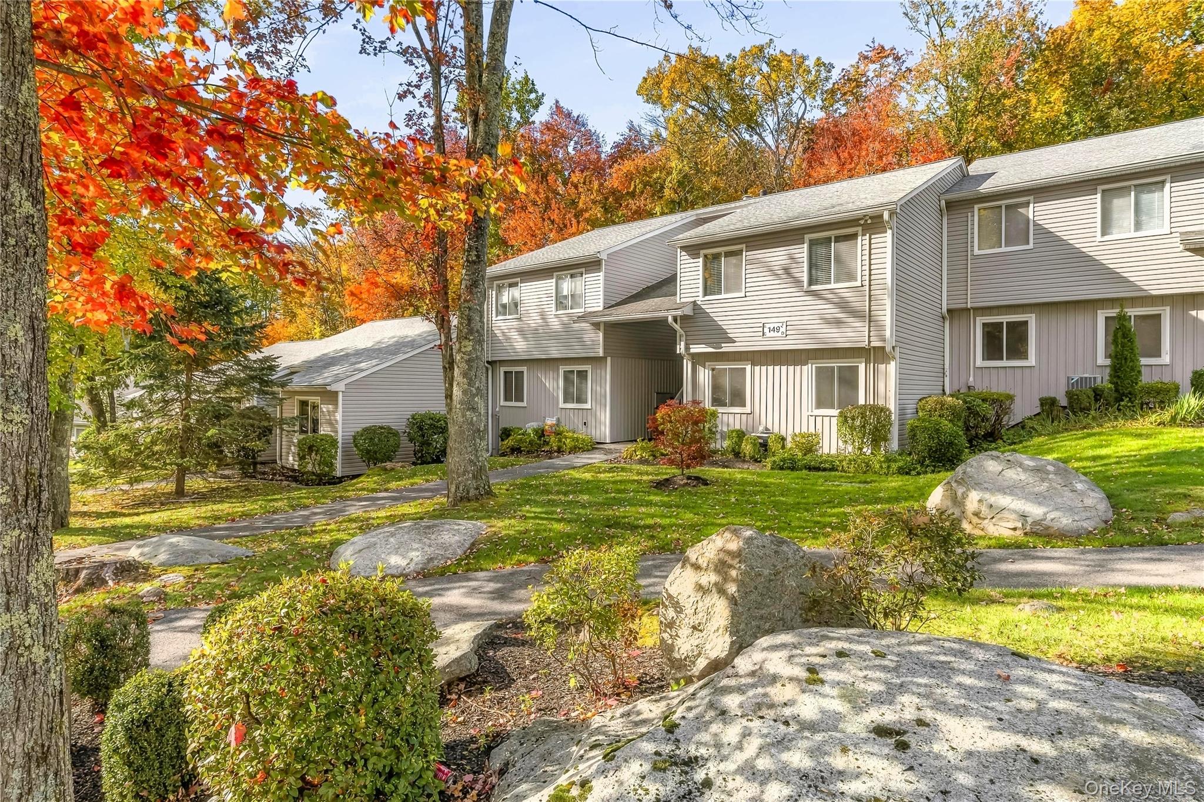
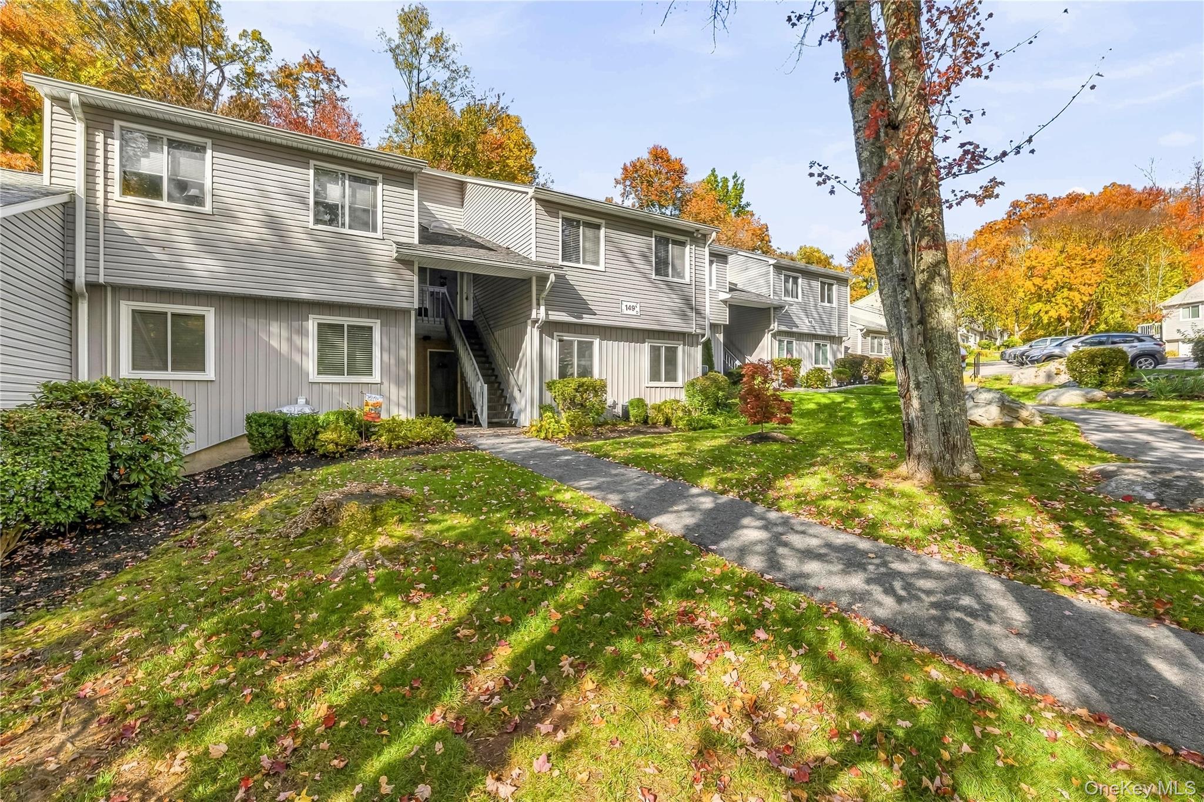
Easy Living Starts Here! Move right in and enjoy the ease and convenience of this first-floor, one-bedroom condo in Jefferson Village, a sought-after 55+ active adult community. Ideally situated in a prime location with parking right in front and just one step to the entrance, this home offers comfortable, easy living inside and out. The spacious, open floor plan features a bright living room and dining area with attractive laminate-style flooring and sliding glass doors leading to a large private patio—the perfect spot for morning coffee, outdoor dining, or simply relaxing. The interior has been freshly painted and professionally cleaned, making it truly move-in ready. The stylish kitchen features granite countertops, stainless steel appliances, and updated cabinetry, while the bathroom offers a convenient walk-in shower, updated vanity with granite counter, and in-unit washer and dryer. A generously sized bedroom and ample storage complete this inviting home. Brand new Roof. Enjoy the carefree lifestyle and wonderful amenities that make Jefferson Village such a desirable place to call home. Residents enjoy a clubhouse, fitness center, library, billiards room, community and meeting rooms, swimming pool, tennis and pickleball courts, community garden, and a variety of activities and social opportunities. Conveniently located close to shopping, restaurants, medical services, and the Taconic State Parkway, this wonderful condo combines easy one-level living with an active community lifestyle and an exceptional location. Move right in, make it your own, and start enjoying the Jefferson Village lifestyle!

$2,162/mo

Est. mortgage payment based on a $325,000 home price.

All estimates are provided by Luxury Presence for informational purposes only. Actual amounts may vary.

Additional information

MLS® ID
1065932

Interior Features

Bedrooms
1
Bathrooms
1
Cooling
Yes
Heating
Yes
Basement
No

Other Property Details

Taxes
$3,710
Tax Frequency
Annually
Association Fee Frequency
Monthly
Pets Allowed
Yes
55+/Senior Community
Yes

Listings courtesy of OneKey MLS as distributed by MLS GRID

All information deemed reliable but not guaranteed and should be independently verified. All properties are subject to prior sale, change or withdrawal. Neither listing broker(s) nor The Price Team shall be responsible for any typographical errors, misinformation, misprints and shall be held totally harmless. Properties displayed may be listed or sold by various participants in the MLS.

Based on information submitted to the MLS GRID as of 4:01 PM UTC on 10/23/2026. All data is obtained from various sources and may not have been verified by broker or MLS GRID. Supplied Open House Information is subject to change without notice. All information should be independently reviewed and verified for accuracy. Properties may or may not be listed by the office/agent presenting the information.

©2026
OneKey MLS. All rights reserved.

DMCA Notice


Powered by Luxury Presence