Leave a Message

Thank you for your message. We will be in touch with you shortly.

106 Wigsten Road
Courtesy of Kirchhoff Brokerage LLC, Kyle J. Kirchhoff Listing Contact: 845-635-2000 
Sold

106 Wigsten Road

106 Wigsten Road, Pleasant Valley, NY 12569

$485,000
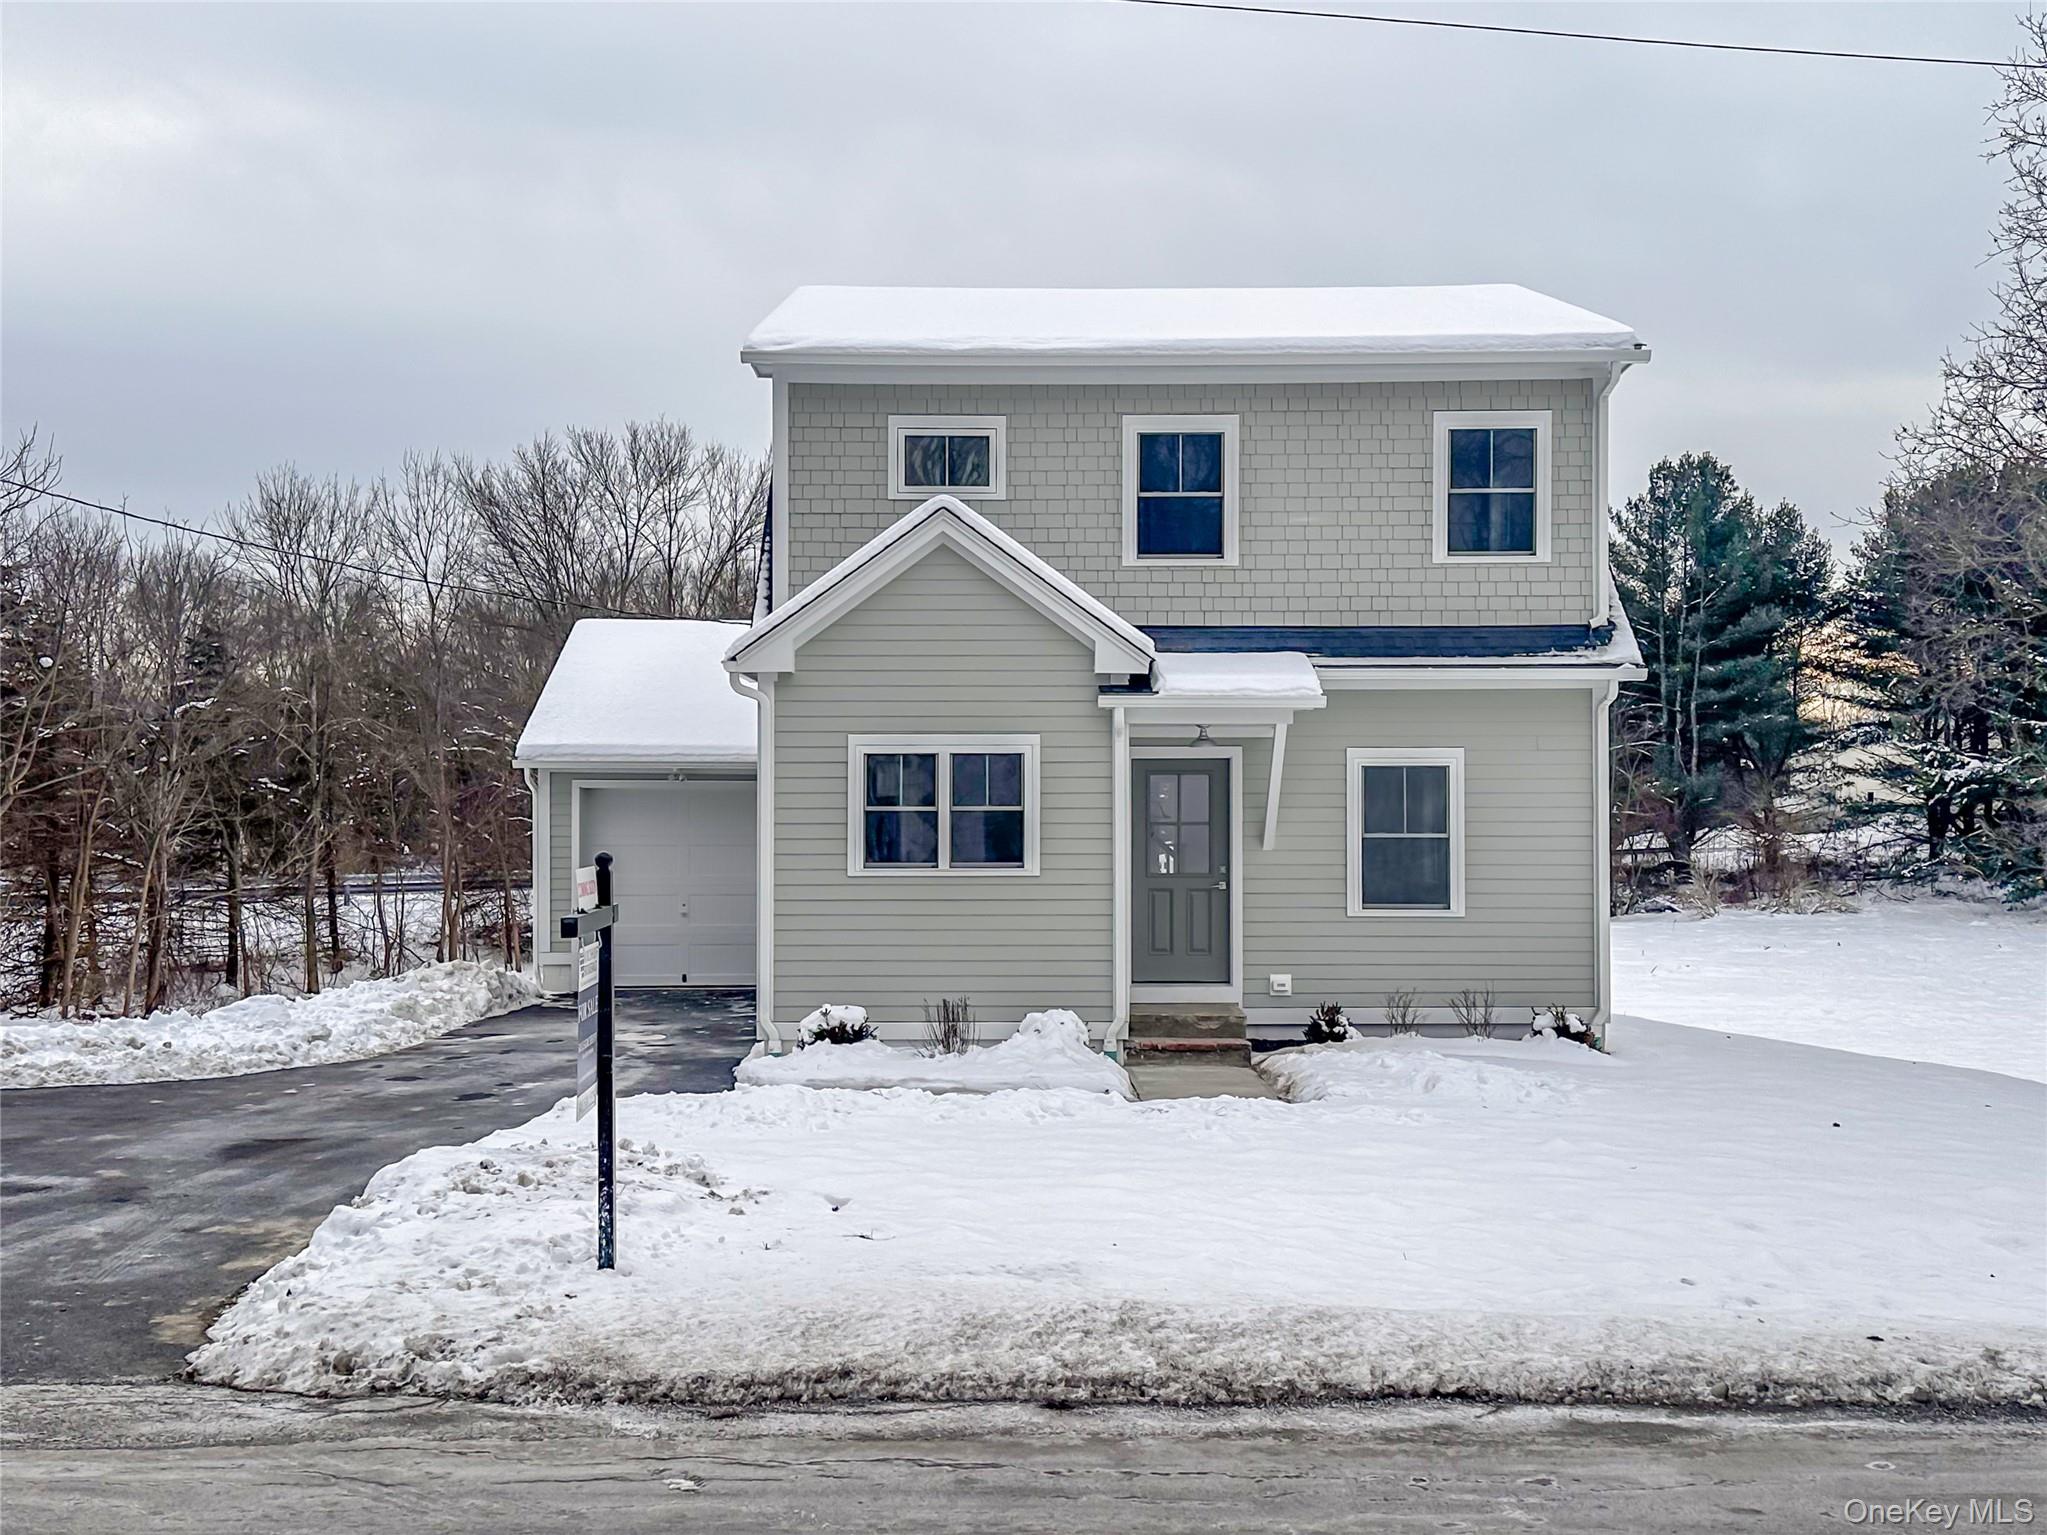
New construction set on a spacious 1.10-acre lot, offering modern finishes, thoughtful design, and low-maintenance living. Built on existing foundation walls with a brand-new basement slab, this 1,390-square-foot home is complemented by a new rear porch and attached garage--perfect for enjoying both indoor and outdoor space.

The main level features durable LVT flooring throughout and a well-appointed kitchen with classic shaker cabinetry and granite countertops. A convenient half bath on the first floor adds functionality for everyday living and entertaining.

Upstairs, two generously sized bedrooms each feature their own private en-suite bathroom, creating dual primary suites ideal for guests, shared living, or flexible use. The home is finished with Hardie siding and spray foam insulation for durability and energy efficiency.

Additional improvements include high efficiency heat pumps for heating and cooling along with a new well pump. With quality construction, modern materials, and a peaceful lot size rarely found in new builds, this home offers a unique opportunity for comfortable, efficient living.

2
beds

3
baths

1,549 Sq.Ft. LIVING AREA

1.1 Acres lot

Dirsehan Des Savas

Dirsehan Des Savas

Features & Amenities

Interior

  • total bedrooms2
  • Total bathrooms3
  • full bathrooms2
  • half bathroom1
  • Laundry room Electric Dryer Hookup, Washer Hookup
  • APPLIANCES Electric Range, Microwave, Refrigerator, Stainless Steel Appliance(s)
  • other interior Features Granite Counters, His and Hers Closets, Open Floorplan, Open Kitchen, Primary Bathroom, Recessed Lighting, Storage, Walk-In Closet(s), Washer/Dryer Hookup

Area & Lot

  • Status Sold
  • Date Sold June 23, 2026
  • Living Area1,549 Sq.Ft.
  • Lot Area1.1 Acres
  • MLS® ID958858
  • TypeResidential
  • YEAR BUILT1948
  • Architecture StylesCraftsman
  • Elementary SchoolTraver Road Primary School
  • Middle SchoolLagrange Middle School
  • High SchoolArlington High School
  • School DistrictArlington

Exterior

  • STORIES2
  • Garage Space1.0
  • water SourcePrivate
  • utilitiesCable Available, Electricity Available, Phone Available
  • parkingDriveway
  • HEAT TYPEElectric, Heat Pump
  • AIR CONDITIONINGZoned
  • sewerSeptic Tank
  • SubstructureBlock

Financial

  • Sales Price$485,000
  • Real Estate Tax $7,833/yr

Work With Us

We bring together a mix of integrity, imagination and an inexhaustible work ethic, striving to make each buying and selling experience the best possible. Contact us today to find out how we can be of assistance to you!

Follow Me on Instagram