Leave a Message

Thank you for your message. We will be in touch with you shortly.

44 Carol Lane
Courtesy of Julia B Fee Sothebys Int. Rlty, Sarah Mirza Mulhall Listing Contact: 914-295-3500 
Sold

44 Carol Lane

44 Carol Lane, Poughquag, NY 12570

$795,000
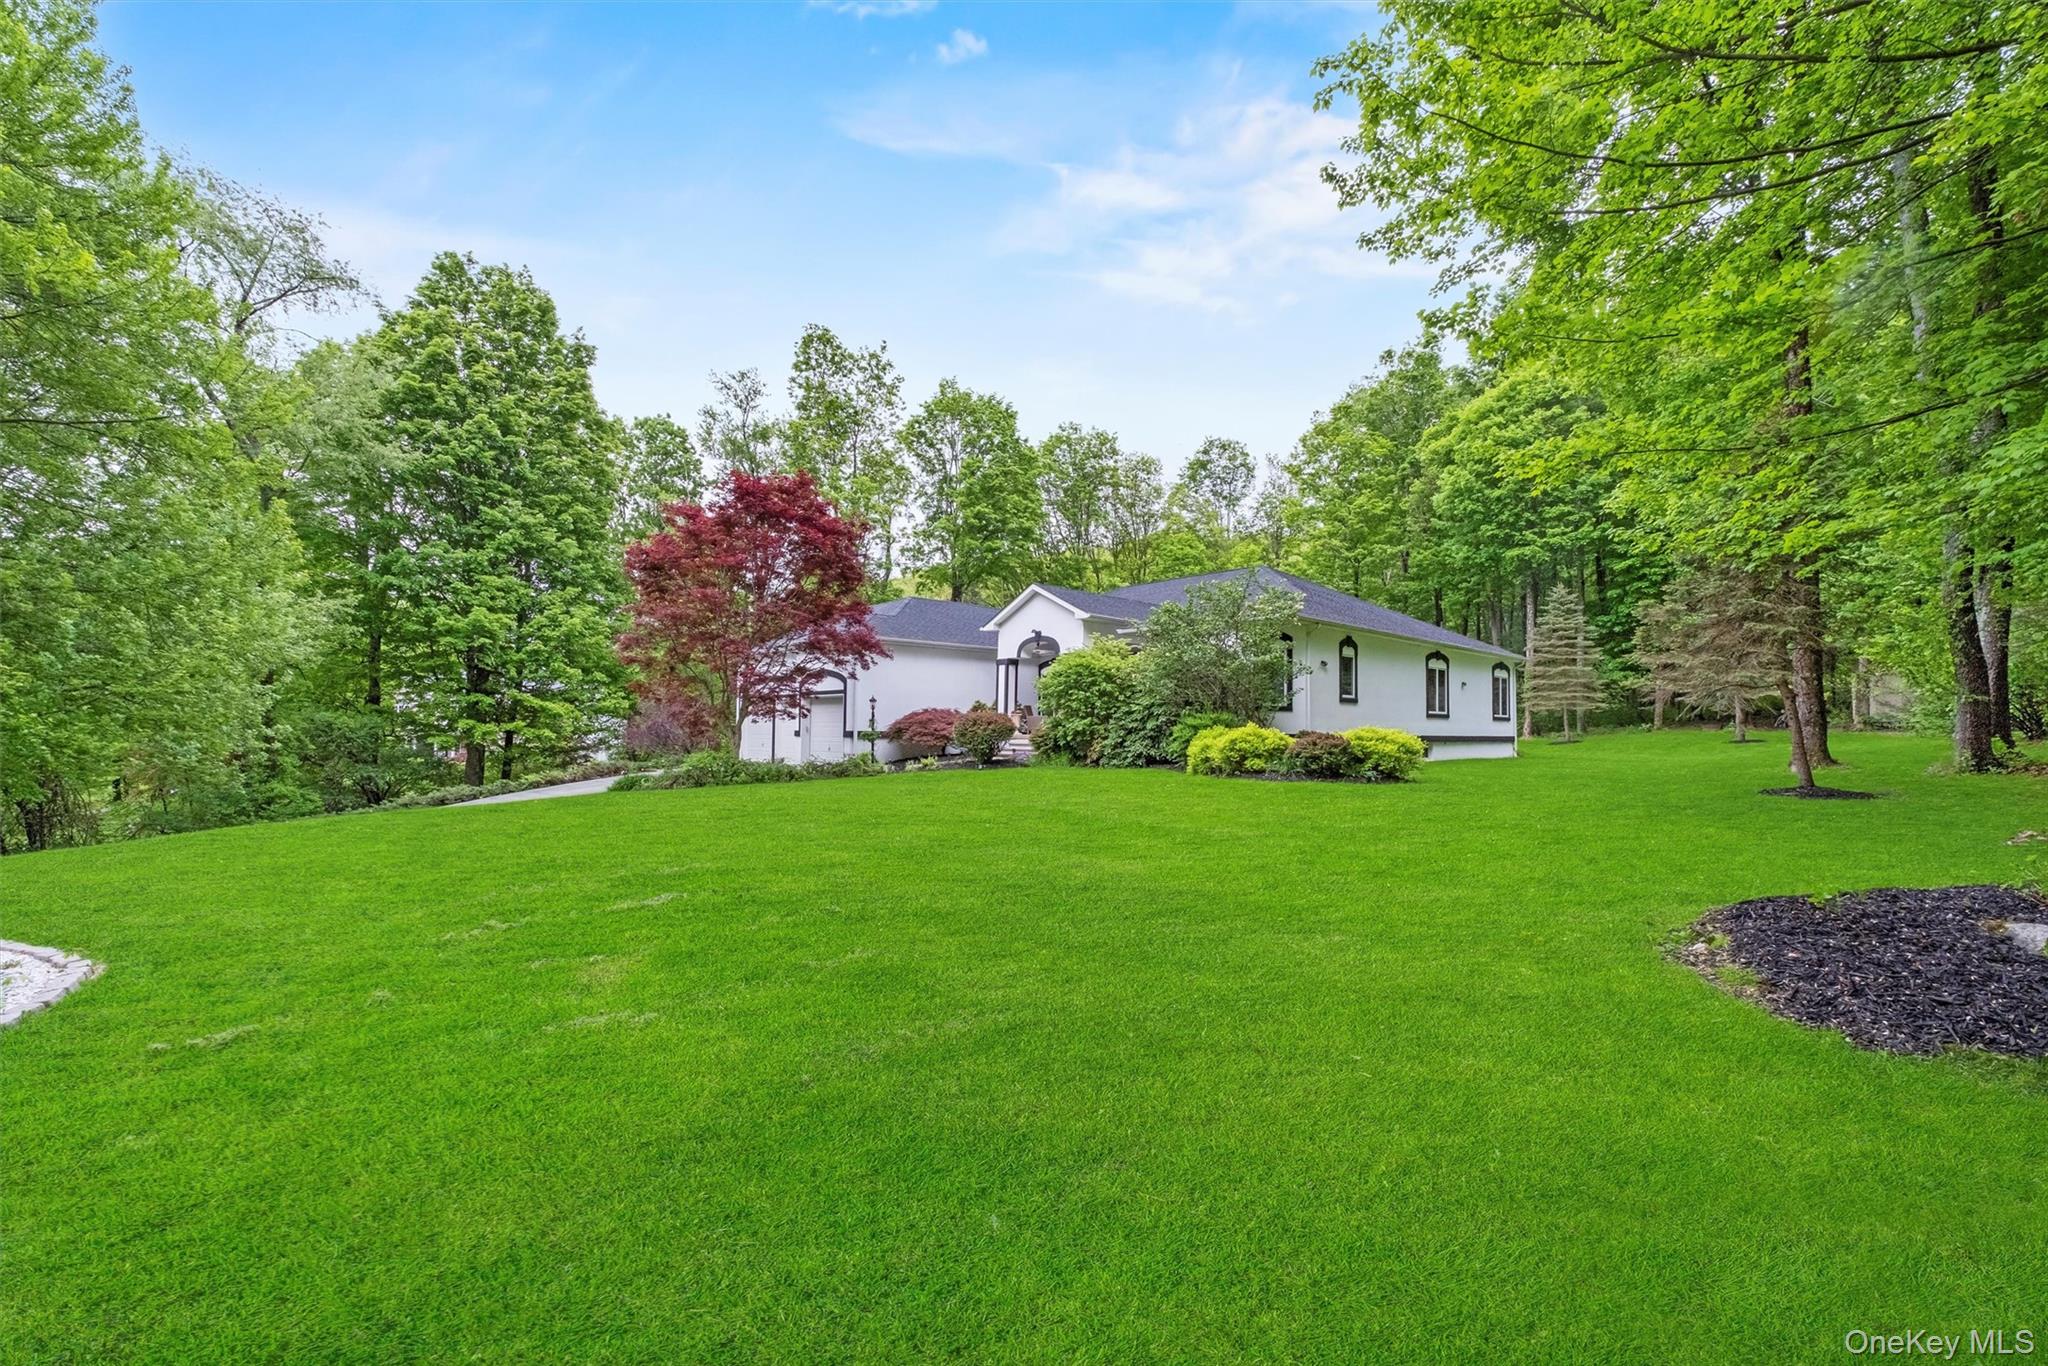
Nestled on over 4 acres of picturesque property, this tastefully updated 3364 square foot (over 6000 including the lower level) Ranch home offers the perfect blend of comfort and tranquility. From the moment arrive you'll be drawn in by the inviting covered porch perfect for relaxing and taking in the beauty that surrounds you. When you step inside you'll be met by a spacious foyer with trey ceilings, and an elegant formal dining room. From there the home opens effortlessly into a large living room ideal for entertaining guests or just enjoying a quiet night in. The heart of the home is a stunning eat-in kitchen with new custom cabinetry, stainless steel gourmet appliances, stone counters, an island ideal for informal dining, an enormous dining area and a cozy fireplace. Retreat to the spacious primary bedroom ensuite with tray ceilings and an elegant primary bathroom with spa-like finishes, double vanities, an oversized tub, frameless shower and two walk in closets. The main level also offers a home office, a large laundry room as well as 2 good-sized additional bedrooms and bathrooms.
The lower level sanctuary, which adds over 3000 square feet of functional living space, offers something for everyone whether it be a drink with friends, a movie or a work out this fabulous lower level has it all. Access to Beekman recreation center and parks, playground, community center and lake. A short stroll to Maybrook trailway or Appalachian trail for year round outdoor recreation. AO CTS 5-28

3
beds

4
baths

3,364 Sq.Ft. LIVING AREA

4.27 Acres lot

Dvora Price

Dvora Price

Features & Amenities

Interior

  • total bedrooms3
  • Total bathrooms4
  • full bathrooms3
  • half bathroom1
  • Laundry room Laundry Room
  • Flooring Hardwood
  • APPLIANCES Dishwasher, Dryer, Microwave, Oven, Range, Refrigerator, Stainless Steel Appliance(s), Washer
  • other interior Features First Floor Bedroom, First Floor Full Bath, Crown Molding, Double Vanity, Eat-in Kitchen, Entrance Foyer, Formal Dining, His and Hers Closets, Kitchen Island, Primary Bathroom, Open Floorplan, Open Kitchen, Quartz/Quartzite Counters, Soaking Tub, Stone Counters, Storage, Tray Ceiling(s), Walk-In Closet(s)

Area & Lot

  • Status Sold
  • Date Sold July 16, 2026
  • Living Area3,364 Sq.Ft.
  • Total Area3,364 Sq.Ft.
  • Lot Area4.27 Acres
  • MLS® ID977692
  • TypeResidential
  • YEAR BUILT2001
  • Architecture StylesRanch
  • Elementary SchoolBeekman
  • Middle SchoolUnion Vale Middle School
  • High SchoolArlington High School
  • School DistrictArlington

Exterior

  • STORIES1
  • Garage Space3.0
  • water SourceWell
  • utilitiesElectricity Connected, Trash Collection Public
  • parkingDriveway, Garage, Garage Door Opener
  • HEAT TYPEOil
  • AIR CONDITIONINGCentral Air
  • sewerSeptic Tank

Financial

  • Sales Price$795,000
  • Real Estate Tax $14,695/yr

Work With Us

We bring together a mix of integrity, imagination and an inexhaustible work ethic, striving to make each buying and selling experience the best possible. Contact us today to find out how we can be of assistance to you!

Follow Me on Instagram